Get $4,250 Cash Back
43 - 68 COMPASS WAY, Mississauga (Port Credit) — listed at $1,699,900. Earn buyer cashback at closing. No catches, just more money in your pocket.
Check out this luxury townhouse in Port Credit's private Waterfront community. Tastefully upgraded with hardwood flooring throughout, hardwood stairs with iron pickets and newly renovated bathrooms. Luxury dream kitchen with Wolf and subzero appliances, quartz countertops, large Island and custom cabinetry, stunning gas fireplace and feature wall. Gorgeous primary suite with walk in closet and five piece ensuite. Second bedroom was opened up to create a bedroom and sitting room, and could easily be converted back to the original 3 bedroom layout. 3rd floor features a very stylish loft area - perfect as a comfortable retreat and currently used as a recording studio. Convenient second floor laundry. Fully finished lower level with full gym and access to the garage and large storage area. Two more Additional underground parking spaces included. Desirable and private backyard patio with mature trees and greenspace. Steps to Port Credit shops and restaurants , the Lake, Walking Trails and the GO Station. Check HD Tour and book and appointment today! (id:60164)
| Room | Level | Dimensions |
|---|---|---|
| Living room | Main level | 4.18 x 3.63 meters |
| Dining room | Main level | 4.73 x 4.65 meters |
| Kitchen | Main level | 5.96 x 2.44 meters |
| Family room | Main level | 6.08 x 3.24 meters |
| Primary Bedroom | Second level | 5.22 x 3.55 meters |
| Bedroom 2 | Second level | 5.69 x 4.42 meters |
| Recreational, Games room | Third level | 11.61 x 5.73 meters |
| Exercise room | Basement | 7.66 x 5.58 meters |
| Other | Basement | 2.03 x 4.34 meters |
| Utility room | Basement | 2.85 x 2.37 meters |
What are the ongoing costs beyond the mortgage?+
Budget for annual property taxes of $12,935.15, a condo/maintenance fee of $1084.75/mo, heating is forced air, natural gas. Always verify the latest figures with your agent before making an offer — these change yearly.
Tell me about the pool.+
This property has a pool: Indoor pool. Ask whether it's open year-round or seasonal, and factor in maintenance costs when budgeting.
What's the parking situation?+
This property includes 3 spaces — Attached Garage, Garage.
How is the space laid out across floors?+
This is a 3-storey single family. The 2 bedrooms and 3 bathrooms are typically split with living areas on the main floor and bedrooms above — confirm the exact layout during a showing.
How is the home heated? Is it efficient?+
Heating is forced air, natural gas. Gas heating is generally the most cost-efficient option in Ontario winters.
Who is 43 - 68 COMPASS WAY best suited for?+
With 2 bedrooms and 3 bathrooms, this is ideal for a couple, a small family, or as a low-maintenance investment property.
Ask About This Property
Nearby Places
Searching nearby places…
Benchmark price · Updated 2026-09
Year over year
Past 10 years
Similar listings
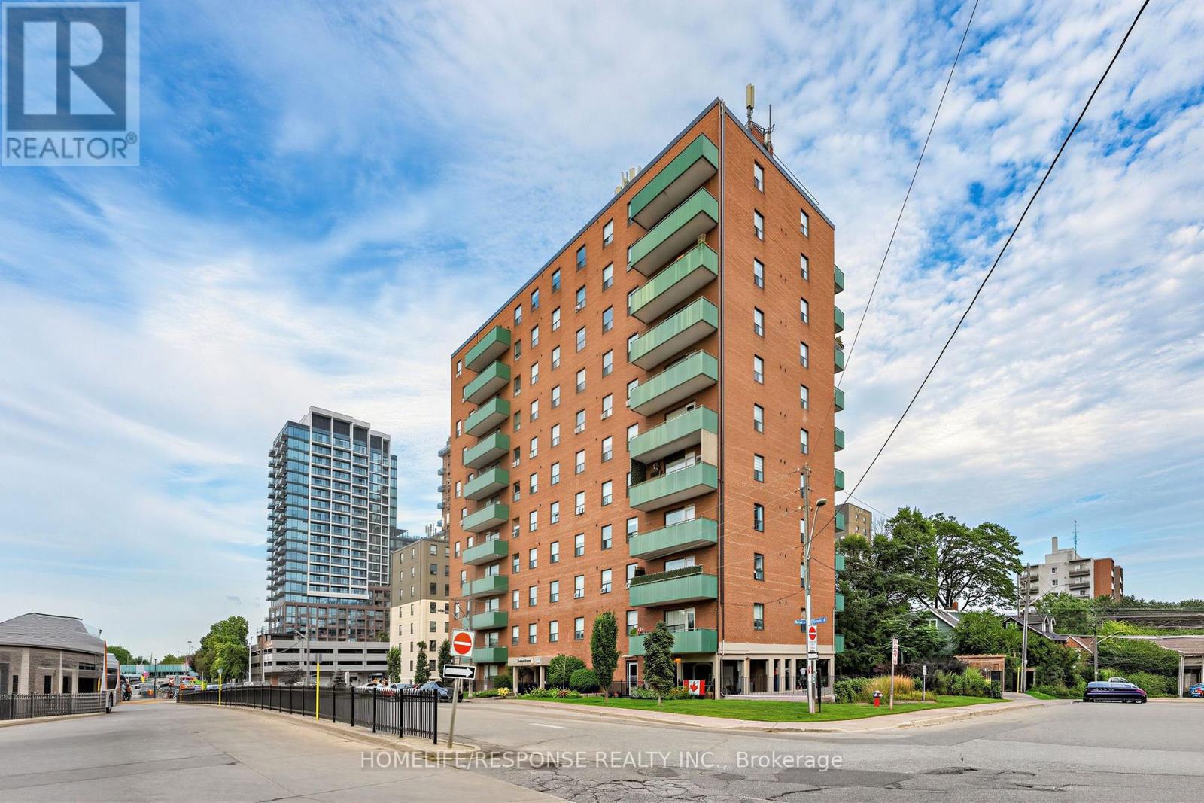
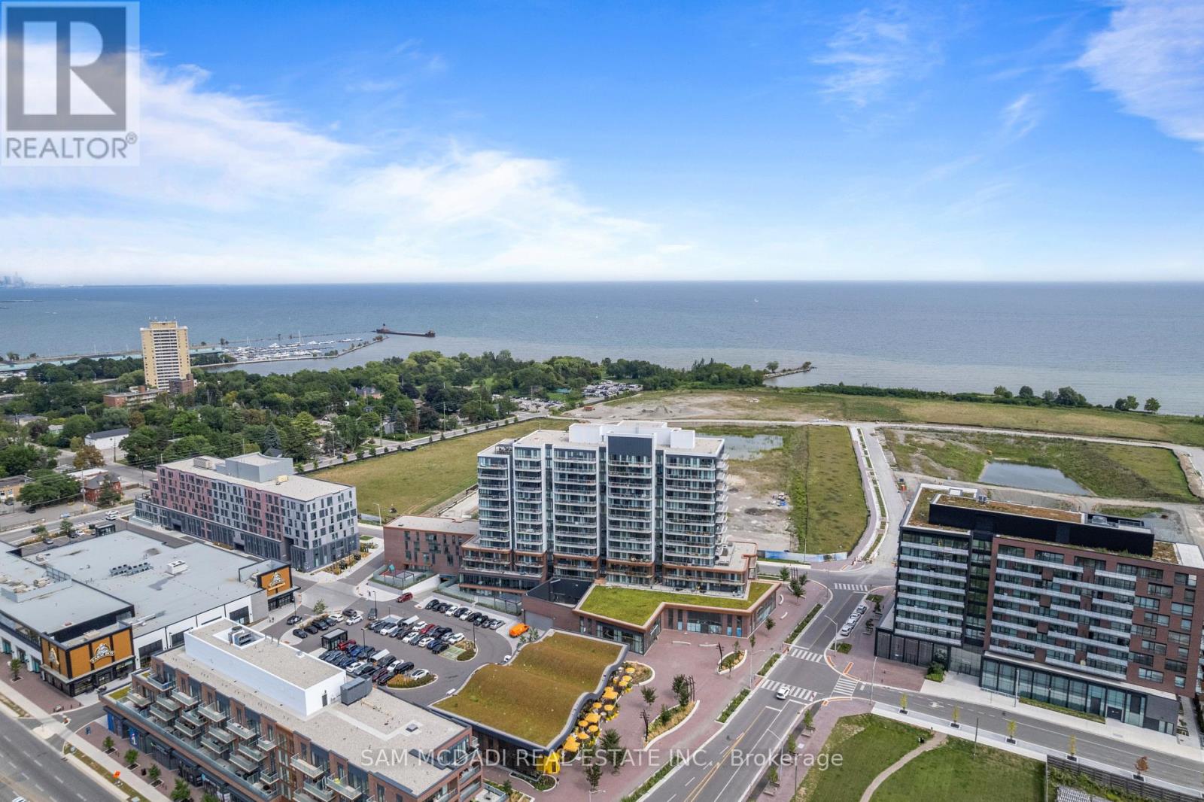
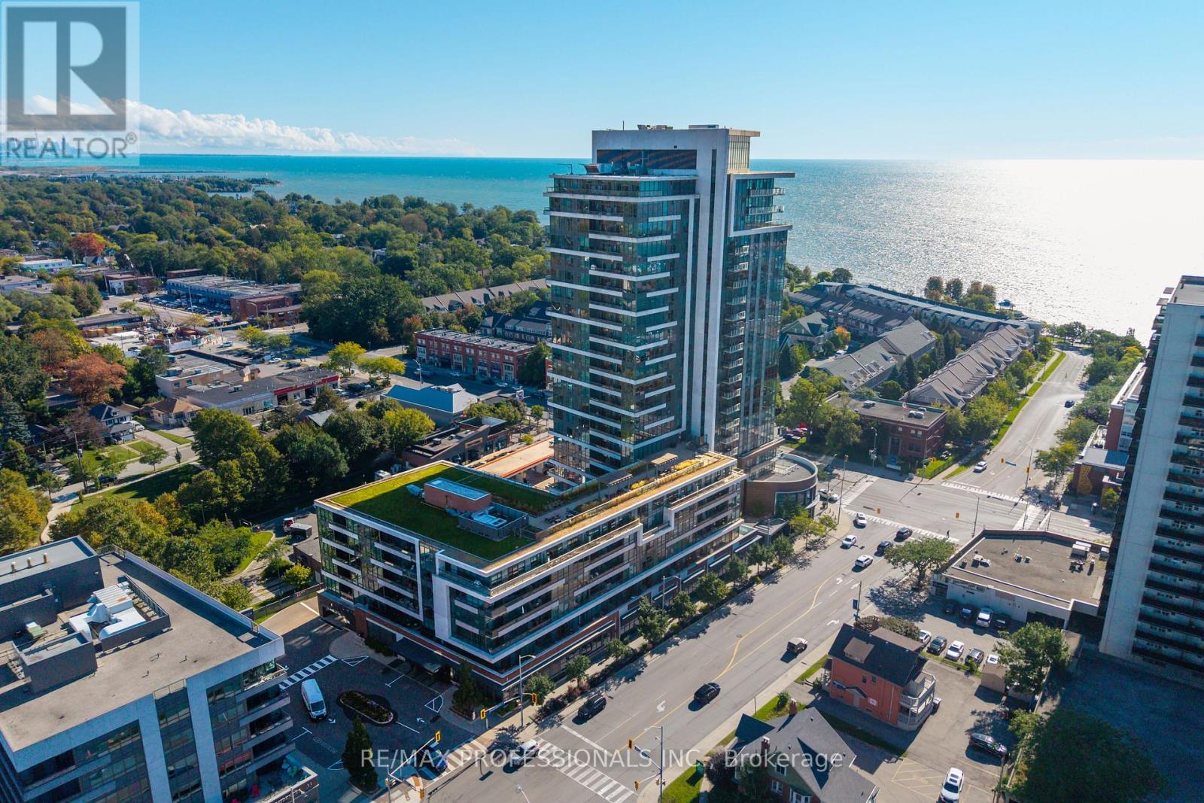
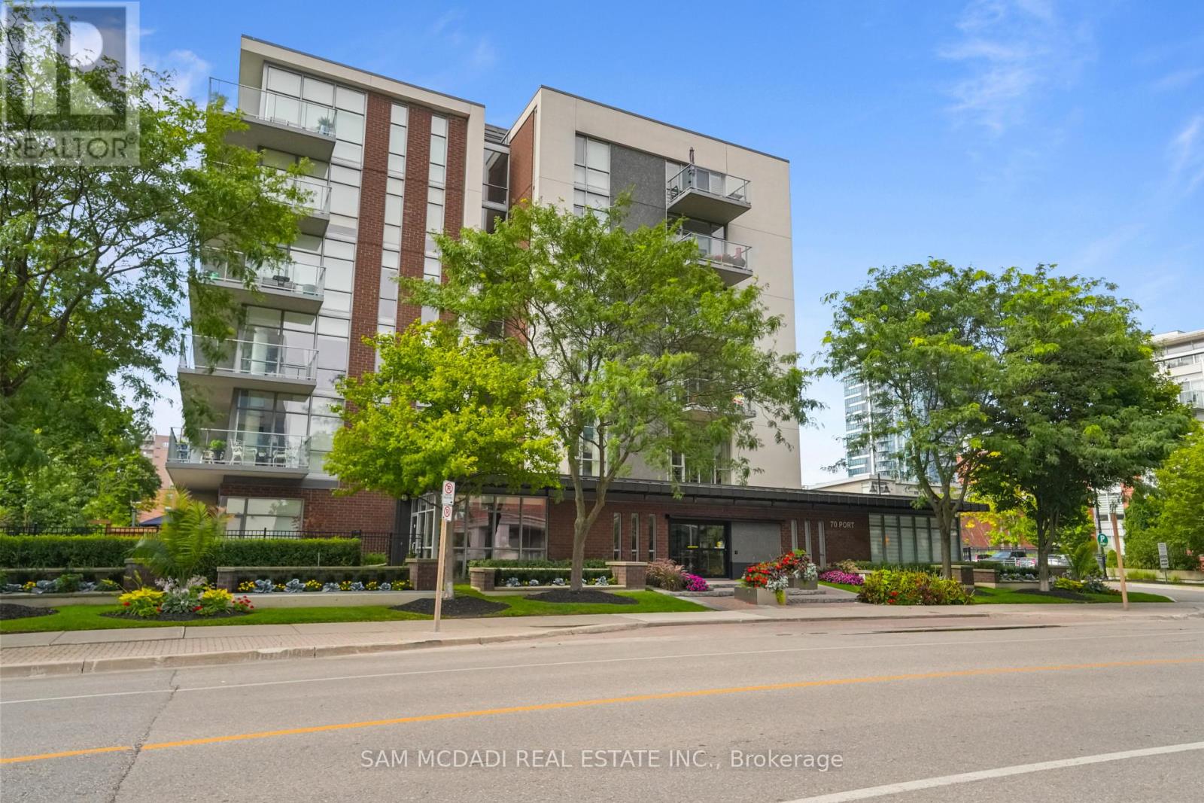
 For Sale162 days3
 For Sale162 days3
 For Sale88 days18
 For Sale44 days48

The listing data above is provided under copyright by the Canadian Real Estate Association. While the information is considered reliable, its accuracy is not guaranteed by the Canadian Real Estate Association or getsetsold.ca. Neither getsetsold.ca nor its affiliates make any representations or warranties, express or implied, regarding the accuracy or completeness of the information presented here.